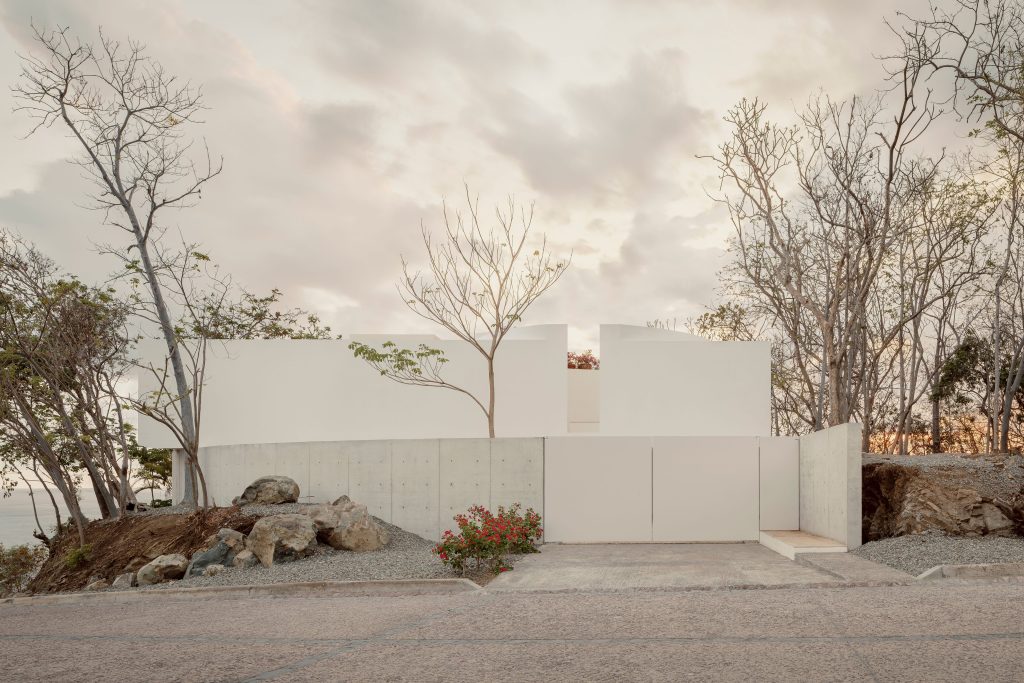
Nine frangipani trees surround Casa Malonic, and the house borrows its colour from their blossoms. Crisp, bright white, set against dry tropical forest on a steep hillside above the Pacific in Zihuatanejo, Mexico. Morelia-based HW Studio chose pure modernism for this one, with simple geometry, flat planes and a roofline kept low enough to sit quietly among the trees.
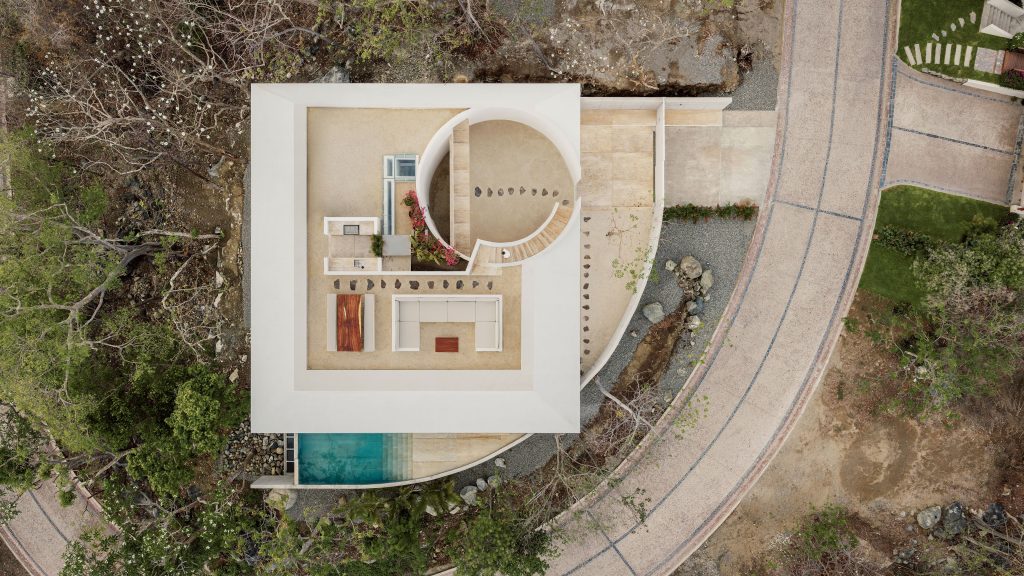
From the air, the plan reads like a drawing. A white square sits in sun-browned woodland flecked with blossoms, a perfect circle cut into it for the courtyard, the pool tucked along one edge and a road curving around the whole thing. Beyond it, rocky headlands step out into the sea and mountains fade into mist. The house barely disturbs the slope it sits on.
The street gets nothing. A curved exposed-concrete wall follows the bend of the road, flush white gates sit in it like they were never there, and the only hint of life is a sliver of pink blossom in a gap overhead. The wall is pocked with neat rows of tie holes from the formwork, left bare, and it makes a rough, honest foil for all that white. Boulders and grey gravel soften the threshold.
Behind the gates, a deep covered forecourt runs beneath the white upper volume, its warm veined paving flowing into a floating stair that climbs beside a concrete wall. To one side, a walled garden holds a single slender tree rising from mounded pale gravel, with a loose line of dark flagstones skirting the facade. It is a very small, very quiet scene, and it does a lot of work.
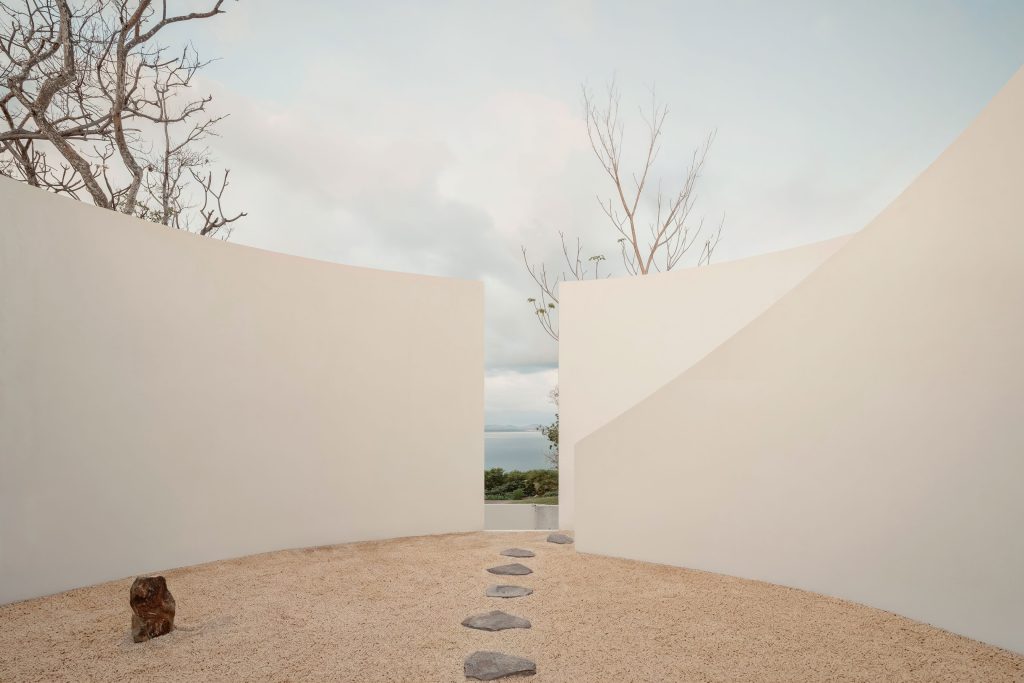
The stair delivers you to a perfectly round courtyard on the first floor. White walls rise on all sides, the roof is simply the sky, and an arc of slate-grey stones crosses sand-coloured gravel with one upright rock standing guard. Curving walls part to let a thin vertical strip of bay and mountain slide into view, and a lone russet boulder gives the whole enclosure the stillness of a dry garden. You get a taste of the view and then you get walked on.
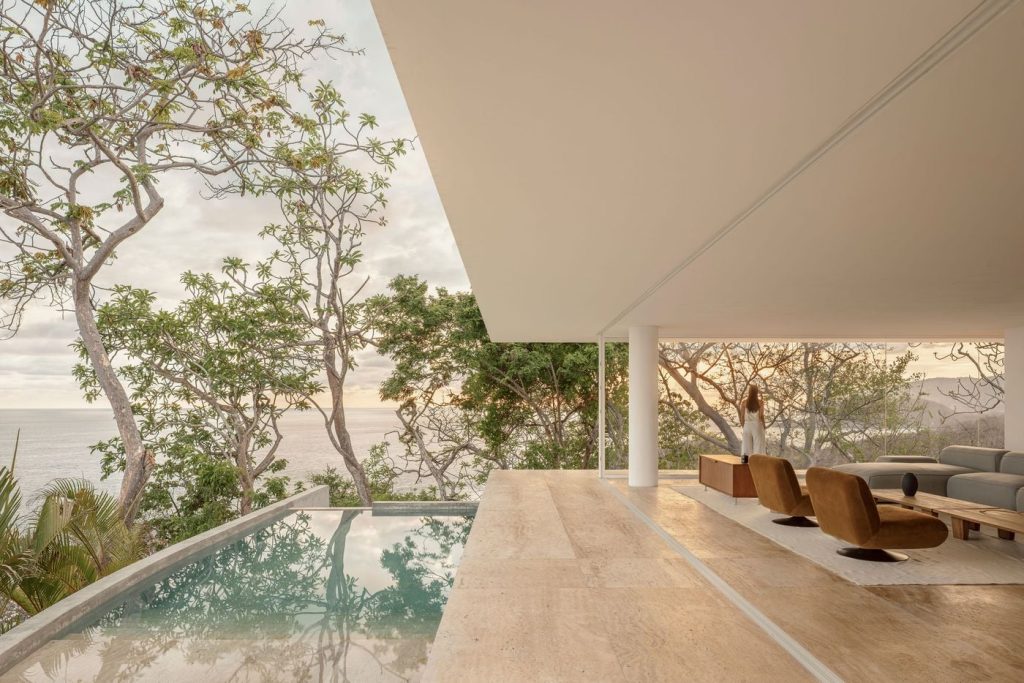
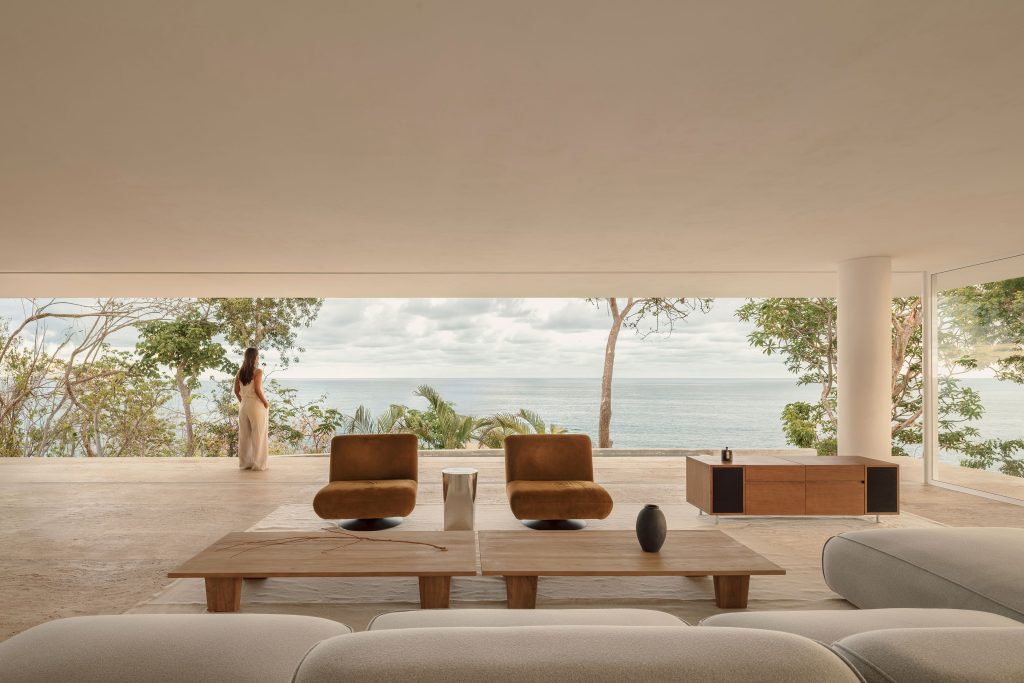
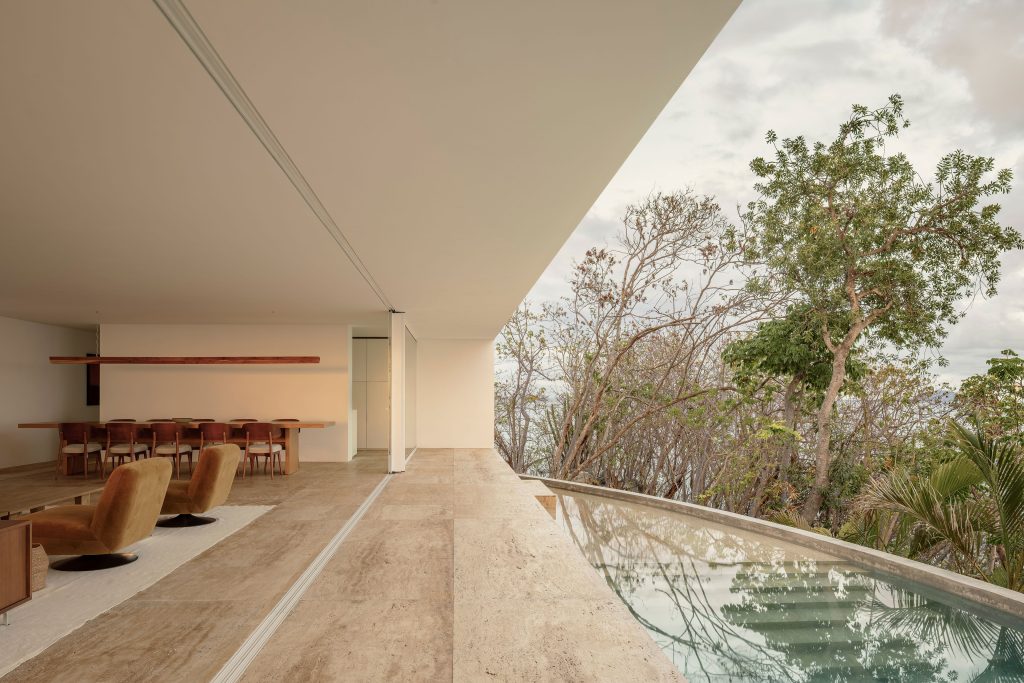
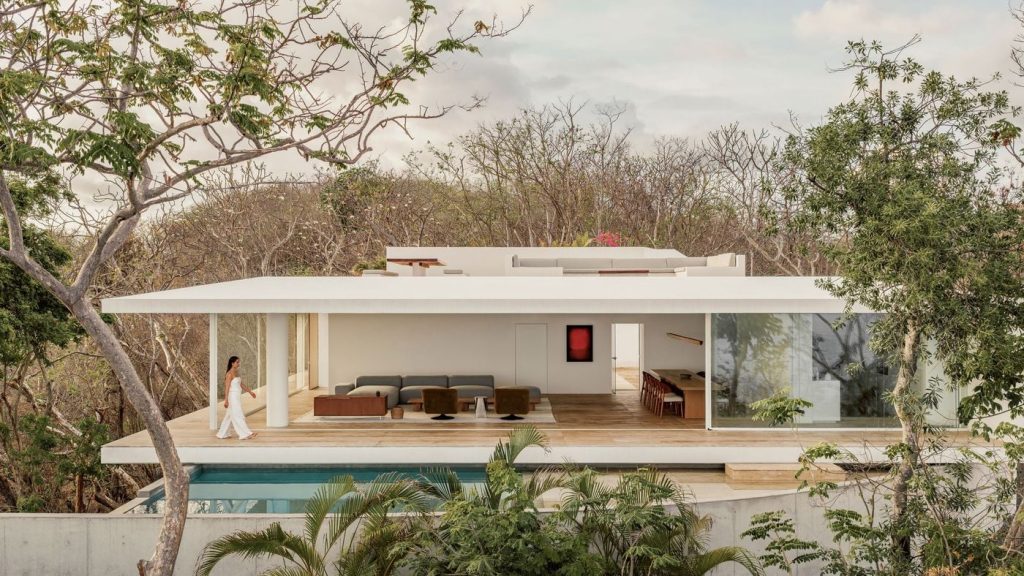
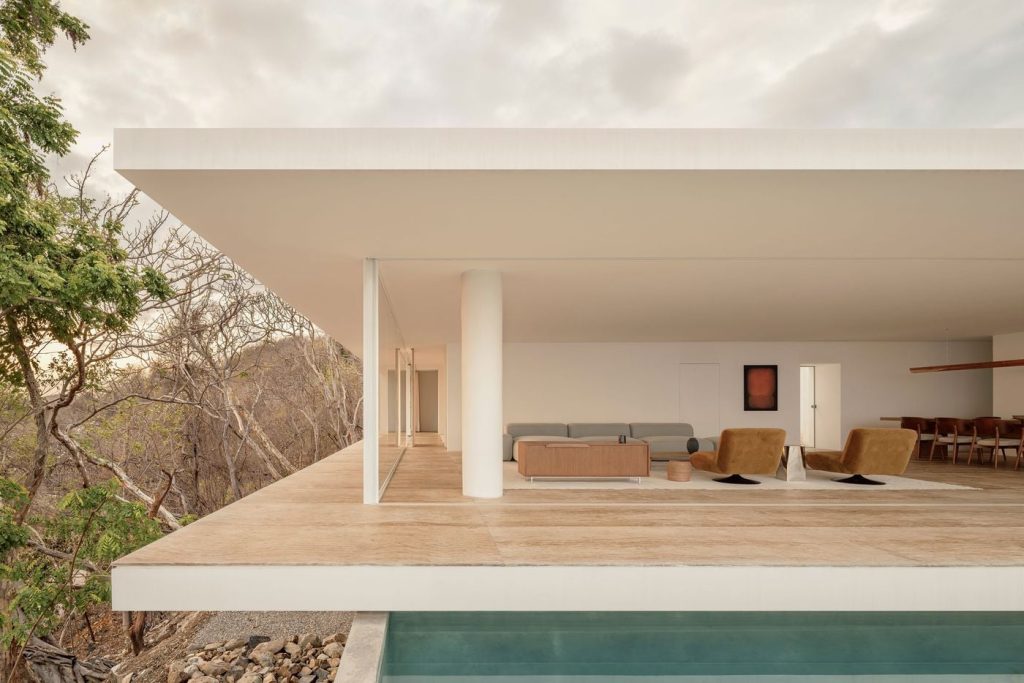
Then the main event. The living level floats between two thin horizontal slabs, with floor-to-ceiling glass on two sides that retracts completely. A terrace with no balustrade wraps the house, so the pale stone floor runs straight out to a clean, unguarded edge above the trees. The pool slides along one flank, curving gently with the terrace, the hillside drops away on the other, and the whole room feels like a stage set up for the sea. A single white column holds the corner. The master suite lives up here too, and three en-suite bedrooms sit on the ground floor beneath.
That roof deserves a second look. A thin white slab cuts a sharp diagonal against the sky and shelters the living area, while the pool below doubles the trees in its surface. HW Studio talks about reducing the house to a ground, a roof and a shadow, a nod to the simple Mexican shelter built beneath a canopy. Shade overhead, solid floor underfoot, nature beyond. It all comes down to that.
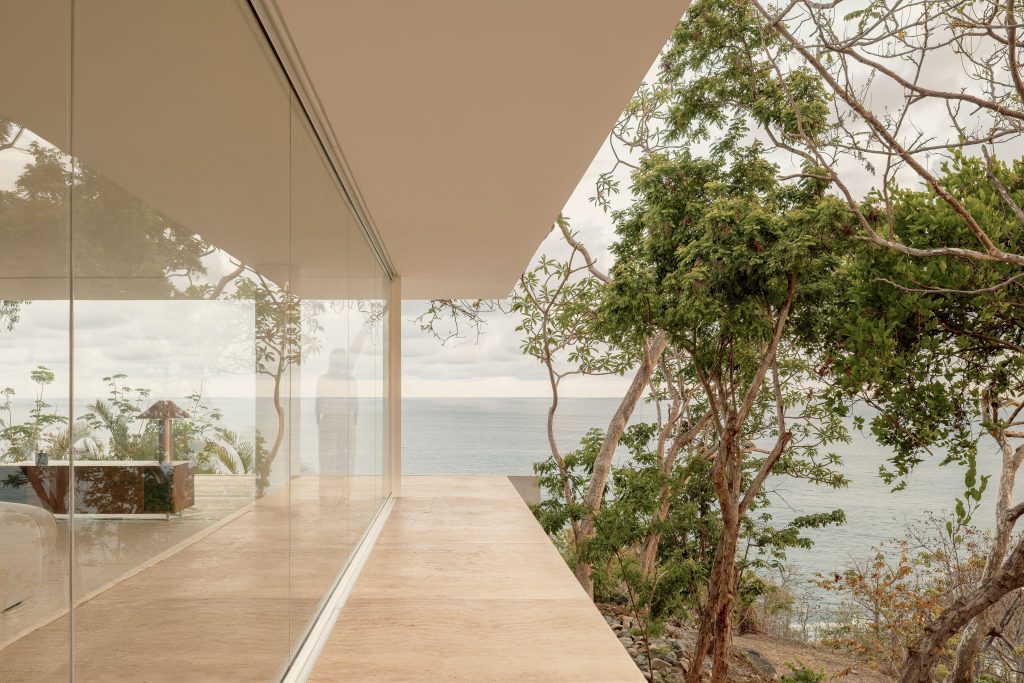
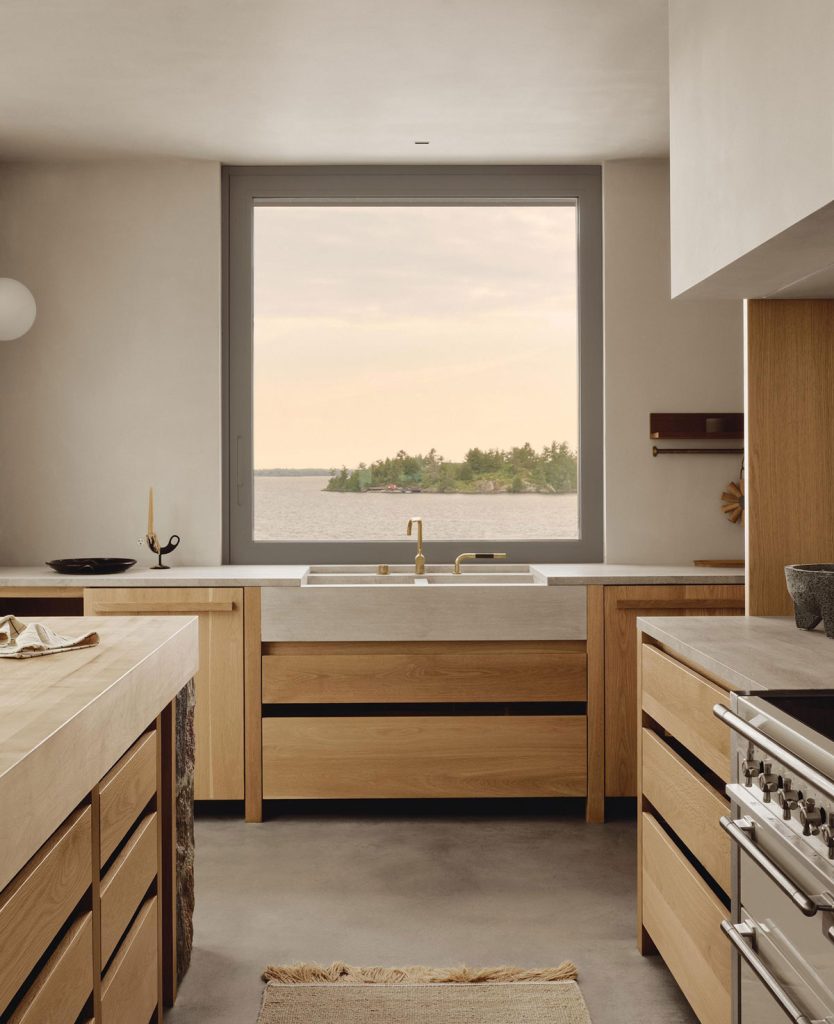
The floor gets its own mention. Earthy, veined stone covers the forecourt, the living areas, the bedrooms and the terrace in one unbroken run, then turns up again as gravel in the courtyard and on the roof. Same palette as the soil on the hill, and it gives all that monochrome architecture some warmth underfoot. The sliding door tracks sit flush, so you never feel the moment you step outside.
Furniture keeps its voice down. A low grey boucle sofa faces twin cognac velvet swivel chairs, with a polished steel side table and a pair of low timber tables between them. A walnut sideboard stands against a rust-toned colour field painting, a faceted lamp glows beside it, and a long timber dining table runs off under a slim linear pendant, chairs dressed in cream cushions. Nothing climbs above eye level, so the horizon stays in charge. In one corner the slim-framed glass doubles as a mirror, laying reflected branches over the sideboard so the room and the trees blur together.
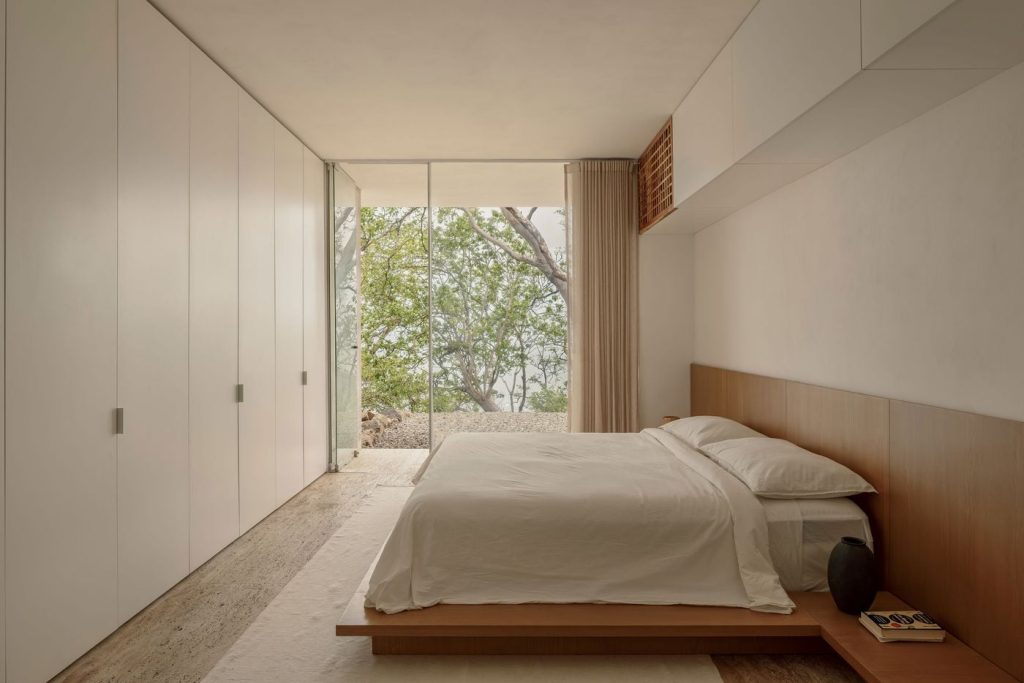
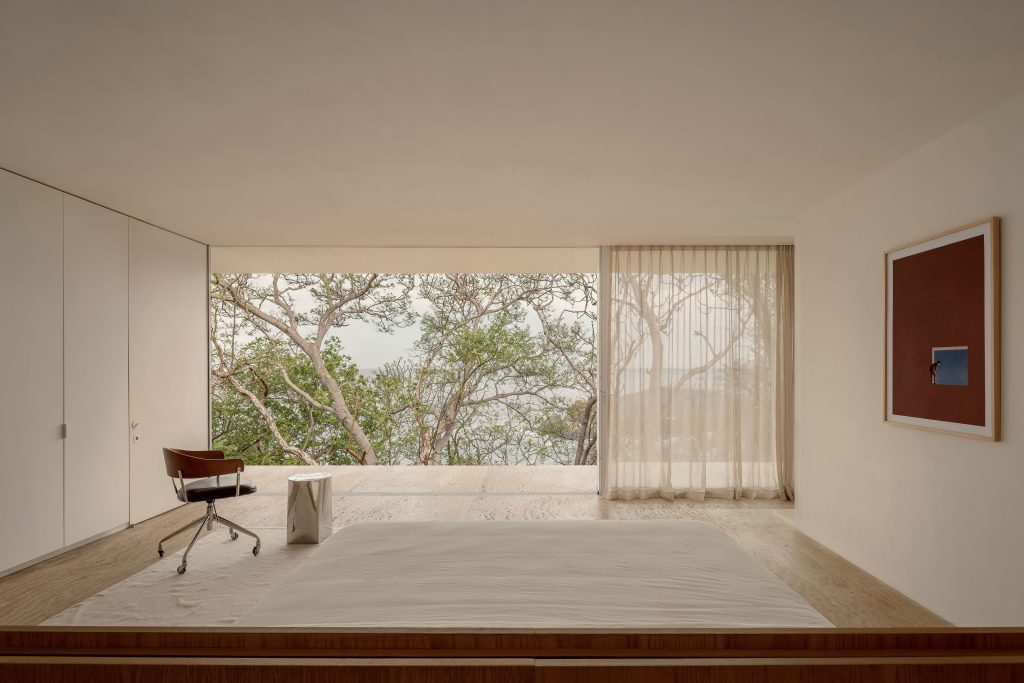
The bedrooms follow the same script. Low timber platform beds with long headboard panels and built-in shelves, flush white wardrobes, a slatted timber screen, linen curtains drifting across glass, a leather swivel chair here, a mirror-polished steel stool there. One room opens straight into the canopy with the ocean glinting between branches, and a small oxblood artwork on the wall, a tiny figure at a blue window, adds a wink. Another looks out over a rocky garden through full-height glazing, with the same veined floor rolling out to the terrace.
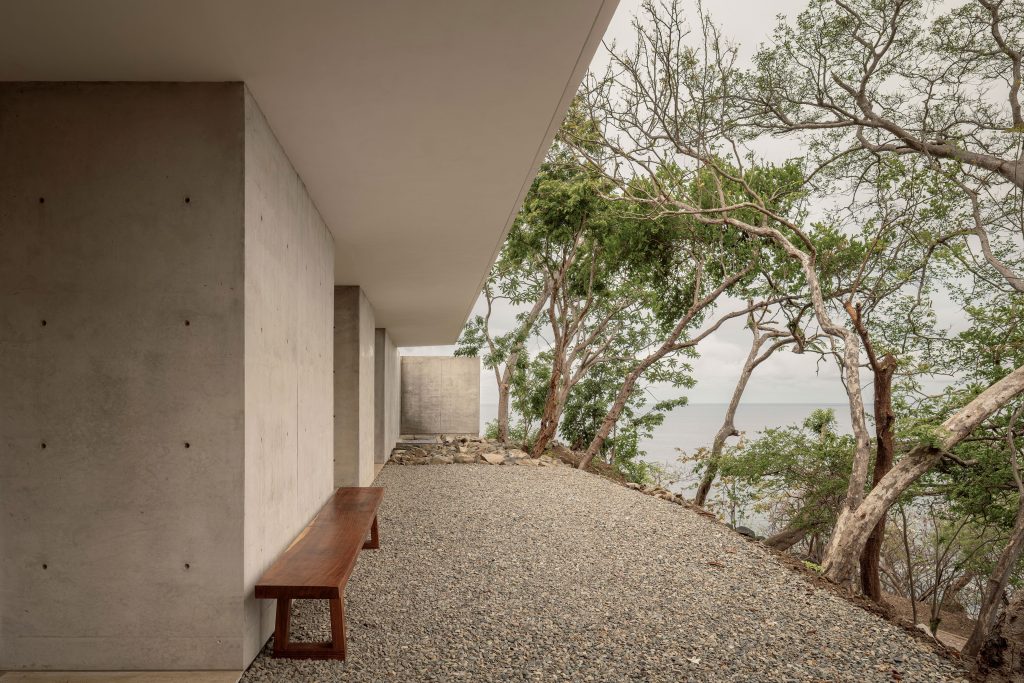
On the lower level, a solid timber bench waits beneath the cantilevered floor above, set against more of that tie-holed concrete and facing a gravel terrace. Twisting trunks lean toward the sea, and a freestanding concrete screen closes the far end of the shaded space. It is the coolest spot on the property, in every sense.
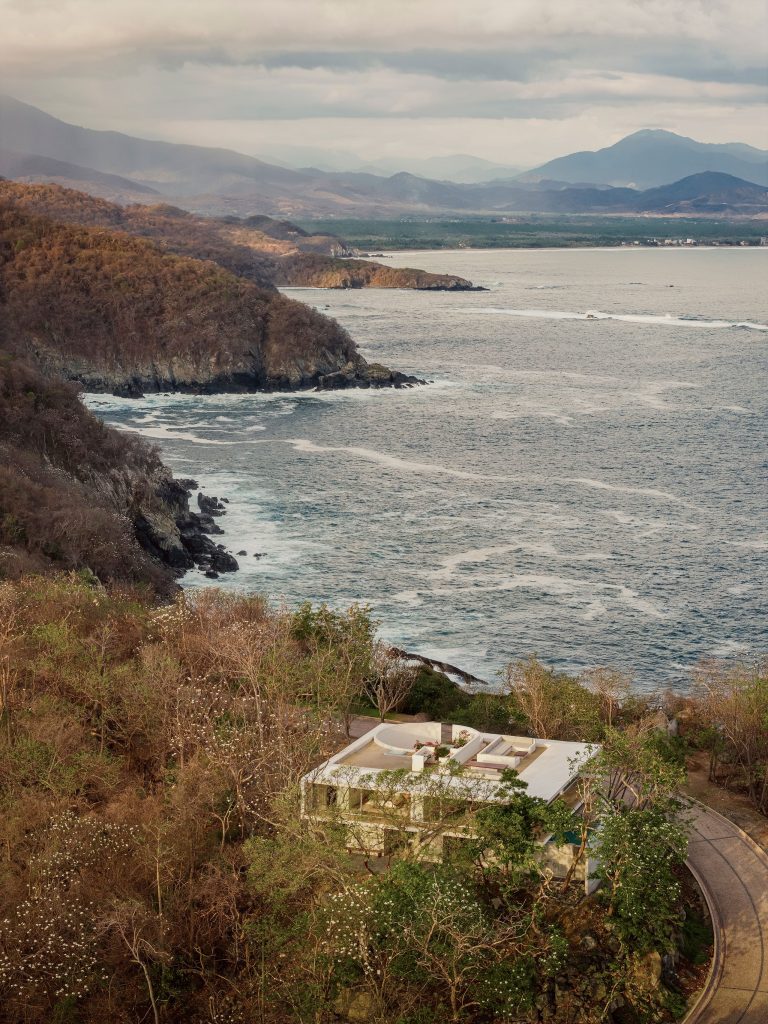
Take the stair that follows the courtyard curve up to the roof and the plan finally makes sense. A sand-toned terrace, built-in seating, a timber table and an outdoor lounge, with magenta blooms spilling from terracotta pots and a view over rocky coves, a little lighthouse on a headland and mountains fading into haze. From up here it reads as squares, circles and white planes, laid precisely over a landscape that does whatever it likes.
Come late afternoon, low golden light washes across the house and the coastline beyond, where layered headlands and scattered sea stacks melt into a glinting Pacific. The white roof catches the sun, the glazed living level glows and a sliver of turquoise pool flashes below. The architects drew the lines. The ocean does the rest. Bill Tikos